10.01.2014

New Photos of Somerville House

We have come in contact with a wonderful photographer, Jane Messinger, who happens to be a neighbor to the project we did in Somerville last year. Jane has taken some amazing photos, full of spirit, and a real sense of the life being lived in this house. This is something you don't see enough of in architectural photography today, where everything tends to be spotless and sterile, and therefore rather fake. She has graciously agreed to allow us to share a link - let us know what you think:  http://janemessinger.com/27-oxford

4.09.2014

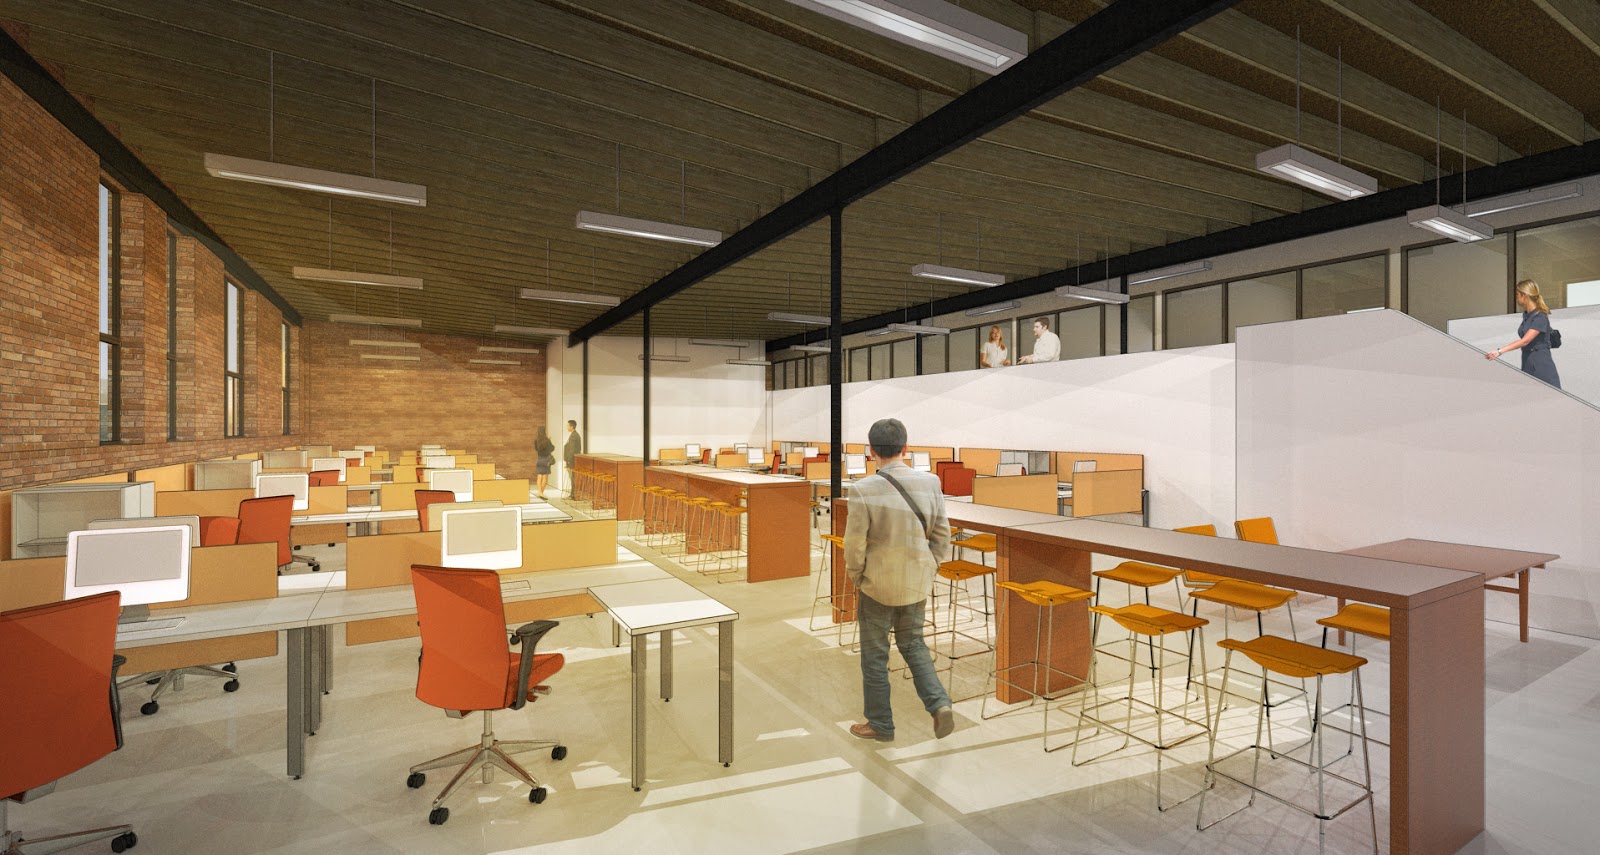
Hurley Street Project in Cambridge

New renderings of our Hurley Street Project in Cambridge, a 14,000 SF base building renovation - with Jones Architecture. http://www.jonesarch.com/ 

4.23.2013

Pictures and Videos of Home ReSource Fencade

We recently hired Steven Begleiter to photograph the Home ReSource Fencade in Missoula, MT, and he has done a write-up on his newsletter here. We hope to share some more of his wonderful images soon!

While we were there we stumbled across a number of fun videos produced by the HR team of the Fencade and it's construction process. Below is a link to part one. Parts 2-8 are also on Youtube in case you just can't get enough.


3.12.2013

Site Visit: Lauer House

click to enlarge:

These are a few of our own photos of our project in Somerville. The exterior landscaping is still a work in progress, but the house itself is done. We hope to pursue publication of the project soon.
The Lauer House has been a fantastic project for us. The client came to us with a unique double lot in a dense urban location that was filled with a beautiful orchard of fruit trees, grape vines, and garden plots.  DHA’s first move was to demolish an expansive field of asphalt and chain link fence, along with the rear portion of the existing residence in order to create a link between the home and its landscape.

The entry sequence to the house is re-orchestrated to guide visitors up a stone walkway and under a cherry tree to the front door. The entry to the home is placed at the intersection of the public spaces in the new wing, and private spaces contained within the original gable-roofed house.  The contemporary  single story addition attached to the rear of the original house consists of the kitchen, dining area, living room, and patio. It reaches out into the orchard, placing an open platform at its eastern end, surrounded by fruit trees.  

DHA Team:  Dan Hisel, Principal;  Dan Ollila, Project Manager
General Contractor: Other City Builders
Structural Engineer: Daniel Bonardi Consulting Engineers

Sources:
Windows: Shucco
Exterior cladding: Cedar, Rheinzink

5.09.2012

the realtor's video of 34 Bromfield

the painter's not done, so please pardon the exterior...  (and the music).

 iPlayerHD movie player

1.10.2012

News and Updates

2011 was a busy year for us and a major update to our website is in the works! Until that comes out you can find the most recent news about DAN HISEL ARCHITECT at our new Facebook page!

Please visit http://www.facebook.com/DanHiselArchitect for the latest and greatest.

And sorry for the temporary re-direction. We appreciate your patience.

Dan

11.11.2010

Fencade Lumber shed nearing completion in MT


DHA's largest building (in cubic feet) to date is nearing completion in Missoula Montana. Designed for Home Resource, a building materials recycling center, the "Fencade" as they call it was designed to use nearly 85% recycled building materials from the non-profit's own stockpile of materials. Existing 6x6 posts, 2x12s and huge wood trusses were assembled together by a crack team of volunteers and in-house construction experts.


10.13.2010

Panel House for Hometta featured on ArchDaily

Thanks to ArchDaily for featuring all of the new designs for Hometta.com, including our own Panel House. See the ArchDaily piece here.


4.10.2010

DHA Selected for Design Bienial Boston 2010

I am proud to announce that Dan Hisel Architect has been selected for inclusion in the 2010 Design Biennial Boston exhibition to be held at pinkcomma gallery, 81B Wareham Street, Boston. DHA will join four other participants as part of the exhibition, which will open on Friday, April 30.

The 2010 Design Biennial Boston participants represent a range of different practice types among the emerging designers in our community. Participating design practices include: Ryan Murphy and Carla Ceruzzi (Ceruzzi and Murphy Projects), William O'Brien, Jr. (William O'Brien, Jr. LLC), Gretchen Schneider (Schneider Studio), Theodore Touloukian (Touloukian and Touloukian), and Dan Hisel Architect. I would like to thank pinkcomma gallery and the jurors. It is an honor to be included alongside such talented firms.

3.10.2010

Panel House: Schematic Design for Hometta.com


PROJECT BRIEF

THE PANEL HOUSE (TENTATIVE NAME - NEEDS A BETTER ONE) IS DESIGNED AROUND THE CONCEPT OF A MODULAR, VARIABLE SKIN THAT OFFERS THE CLIENT THE OPPORTUNITY TO "TUNE" THEIR HOME TO SUIT THE NATURE OF THEIR SITE.

A DOZEN OR SO PANELS (PERHAPS LESS?) RANGING FROM INSULATED, TO TRANSLUCENT, CLEAR GLASS, LOUVERED, AND VARIATIONS OF THE ABOVE, ALLOW THE CLIENT TO COMPOSE A FACADE THAT RESPONDS DIRECTLY TO EVERY UNIQUE SITE CONDITION. GREAT VIEW? ALL GLASS. NOSEY NEIGHBORS? SOLID PANELS. WESTERN LIGHT CAUSING GLARE? LOUVERED PANELS. UGLY STUFF TO THE SOUTH BUT STILL NEED THE LIGHT? TRANSLUCENT PANELS.


2.19.2010

DHA Designing Home for Hometta

We're proud to announce that Dan Hisel Architect has been selected to design a home for Hometta, the modern home plan company based in Texas. You can view their press release here.

Schematic Design is under way and we look forward to publishing some early ideas in the near future!

10.08.2009

Z-Loft nears completion in Boston


The Z-Loft continues investigations into interior domestic living begun by the Z-Box in 2004. Here the sleeping space is raised, lifted up into the vaulted space of a church-turned-condo unit. The raising of the bed enables a new experience: sleeping up amongst the gothic arches. This lifting also capitalizes on the tall ceilings in order to create more space below the mezzanine for a long custom desk and chest-of-drawers.

The minimalist design of the Z-Loft strives to exist in quiet contrast with the details and space of the old church. Rich materials such as 1/2” thick acrylic panels and sapele plywood are built around a frame of raw steel. The slightly pebbled surface of the acrylic provides a touch of visual privacy, while allowing the colors and forms of the space beyond to blend with, and become a part of the new structure. These camouflage tactics work to integrate new architecture into old, creating subtle juxtapositions with the gothic arches, plaster mouldings, and painted ceilings of the existing apartment.

All of the components for the Z-Loft were fabricated off-site and installed in the space in a matter of weeks.

6.12.2009

DHA now a LEED Acredited Professional

After many arduous hours of study, I passed the LEED AP exam today.
Now i get to use this cool logo:

6.08.2009

DHA Nominated to National AIA Young Architects Award

I'm pleased to announce that I've been nominated by the Boston Society of Architects for the national AIA Young Architects Award. This was completely unexpected and I'm deeply honored by the nomination. Portfolios are due in October - I'll keep you posted!

Many thanks to the BSA.

Dan

6.05.2009

RAW Art Works BASH raises $124,000!

A few months after completing the renovations for the RAW gallery I was asked to join their board of directors (a great honor of which I am very proud!) And on May 16th I participated in this year's BASH fundraiser as a board member, instead of the designer (a fascinating turn of the tables). While we were concerned about how the current economy might affect our fund raising going in, we were completely delighted to exceed our goals by almost 33%! Here is some copy from RAW's official announcement:

On behalf of the more than 1,400 kids we serve annually, thank you to all of our dear friends and supporters for helping to make this the
MOST SUCCESSFUL BASH EVER!!

Through the RAWtastic energy and generosity of the more than 400 people who attended this years' BASH on May 16th,
we raised an incredible $124,000 and counting!!!

If you missed the BASH and want to add your support of our kids as part of this celebration, it is not too late! You can still sponsor a full year of RAW programming for one of our artists or sponsor a "Big Bag o' Snacks" for our kids and receive one of the new Eye Can tote bags. Click here to learn how!

If you'd like to experience the magic of the evening again or for the first time, check out this fabulous article on the BASH featured in the North Shore's newest arts magazine, ArtThrob.

HELP US CONTINUE THE CELEBRATION!
The celebration of our RAW artists will continue on June 19th when we screen powerful new films by our Real to Reel filmmakers at the Peabody Essex Museum in Salem. Please join us for the screening at 6:30 p.m. and at the reception afterward. You'll meet some of our exceptionally talented young filmmakers and experience films that are remarkable for their depth, creativity, professionalism and overall Rawesomeness! Go here for more details.


Host Committee:
Annie Drew, Chair, Brenda Aragon, Gabrielle & Rich Coffman, Bob Goldman & José Paiva, Leslie Gould, Bruce & Tricia Herring, Dan Hisel, Ambassador Swanee Hunt & Charles Ansbacher, Pattie & Dave Johnston, Kate Luchini & Daniel Sherwood, Heather & Roy Martin, Leah & Colin Piepgras, Jen Reardon, Gail & Jack Steele, Suzanne & Ed Tarlov, Jason Zenga & Juli Cyhan

2.18.2009

Z-Box published in NEW SMALL SPACES


NEW SMALL SPACES
edited by Francesc Zamora Mola
published by Collins Design
(imprint of Harper Collins Publishers, New York)

Credits: danhiselarchitect.com

Dan Hisel Architect's new website is now live!

The site was designed in-house by Dan Hisel and Brett Pierson.
Many thanks to everyone at Design and Co. for constructing the site. Their hard efforts and collaborative spirit are much appreciated.

Here are PHOTO CREDITS for the excellent images on danhiselarchitect.com:

Raw Art Works:
Ana Maria Cardenas
www.anamariacardenas.com

9 Salem:
Eric Roth
www.ericrothphoto.com

deManio/Downing House:
Peter Vanderwarker
www.vanderwarker.com
Tim Downing/Dan Hisel

Z-Box:
Peter Vanderwarker
www.vanderwarker.com

Cadyville Sauna:

Don Dimster

All other images, Dan Hisel.

ARCHITECT OF RECORD:
Bill Whitlock, of Whitlock Architects acted as Architect of Record on the Azure Bar and RAW Art Works.